

Ground Level, Split Level, High Set: Matching Your Bayswater Home to the Right Decking Design

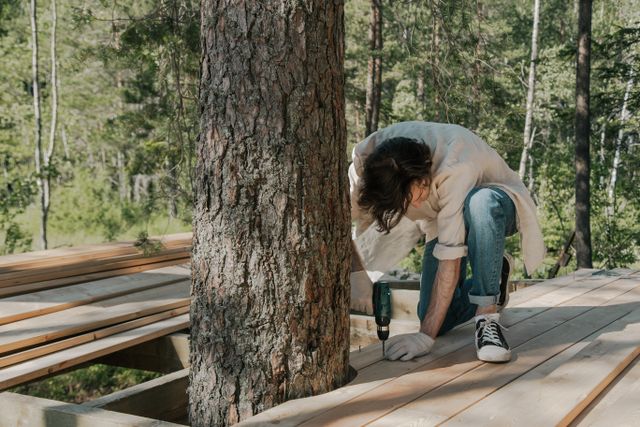
Not every block in Bayswater lends itself well to the same deck design, and it’s the homeowners who discover this the hard way after they’ve had to rebuild sooner than they wanted. The eastern suburbs have a wonderful variety of block shapes, gradients, orientations, and soil conditions out there which makes a good design something that is tailored to that specific site, rather than just a matter of personal taste. Catching that right before you start committing to a design will save you a heap of money and a whole lot of hassle down the track.
And orientation is probably one of the most underestimated things when you’re planning the whole decking Bayswater project. A deck that captures morning sun all year round is one thing, but if you’re facing the blistering afternoon sun in January you’re going to be getting sunburnt on most of the summer days without some form of overhead shade. Factoring in how the sun will be moving across your specific block at different times of day and seasons will shape a deck design that actually gets used, rather than just left to gather dust.
The Case for Building Across Levels
Split-level decking has become a well-established response to sloped blocks across Melbourne’s eastern suburbs, because it converts a gradient from an obstacle into an asset. Where a flat site offers one continuous surface, a sloped block offers the opportunity for distinct zones connected by deliberate transitions. An upper level opening directly from the kitchen or living room works as an outdoor dining room that extends the interior space. A lower platform, stepped down toward the garden, suits a lounge setting, a fire pit zone, or a children’s play area; these are activities that benefit from separation rather than sharing the same surface.
The staircase between levels is the detail that determines whether a split-level design reads as one considered piece or two structures with steps between them. Wide, low-rise treads using the same board material as the deck surfaces, with lighting integrated beneath the nosing, read as a feature. Narrow utility stairs read as an afterthought.
What Melbourne’s Climate Asks of Outdoor Timber?
Spotted gum and merbau are among the most resilient Australian hardwood species for outdoor use in Melbourne’s climate. Both resist moisture uptake better than softer species, and both handle UV exposure and temperature fluctuation without the surface checking that damages treated pine on exposed decks over time. The finishing system matters as much as the species: a penetrating oil appropriate for the timber type, applied correctly and maintained on a realistic schedule, separates a deck that ages well from one that deteriorates unevenly season by season.
Composite boards engineered for outdoor use in Melbourne’s climate offer an increasingly compelling alternative. The better products deliver surface warmth and grain texture that earlier generations of the product could not replicate, and they remove the oiling and sanding commitment entirely. For households with young children, heavy foot traffic, or simply a realistic view of how much time they will spend on maintenance, composite deserves serious consideration alongside hardwood.
Creating Flow Between Indoors and Outdoors
Another design trend that can help transform outdoor spaces in Melbourne at present is to link up interior floor colours with the deck colour to achieve the feeling of an extension of one continuous room space. Larger-sized deck boards will aid in making a visual connection with interior flooring, especially in the case of polished concrete and large-size tiles. This is further aided by sliding doors or bi-fold glass doors which open out completely; however it is important that the height of the deck and that of the opening must coincide.
The Additions That Change How a Deck Gets Used
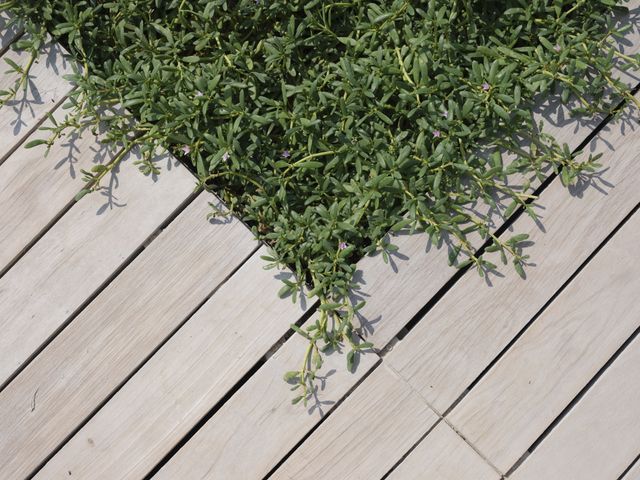
LED strip lighting under board edges and in capping of balustrade creates a way to use the deck in the evenings that would have driven everybody back indoors. Bench seating built in and with storage underneath creates a good justification for the inclusion of benches on those blocks where outdoor furniture is competing with entertainment space. Decking with integrated garden beds is appropriate for Bayswater due to the nature of gardens in this area. In such cases, the deck looks like it grows out of the land.
Tags:KS

Leave a reply